
Wrap-Around Extensions Explained: Everything You Need to Know
As families grow and lifestyles change, many homeowners begin looking for ways to create more living space without leaving the neighbourhood they love. Moving home can be expensive, stressful, and time-consuming, making a house extension a more practical long-term investment.
Among the many extension options available, wrap-around extensions have become increasingly popular across London because they combine the advantages of both a rear extension and a side return extension.
Instead of simply extending backwards or widening one room, a wrap-around extension transforms the entire rear corner of a property into one large, open and highly functional living space.
For homeowners with Victorian and Edwardian properties, particularly terraced and semi-detached homes, this type of extension offers the opportunity to completely reimagine the ground floor while maintaining much of the property's original character.
In this guide, we'll explain exactly what a wrap-around extension is, how it differs from other extension types, its benefits, which homes are best suited to it, and the key considerations before starting your project.
Whether you're planning a modern kitchen-diner, a spacious family room, or an open-plan living area filled with natural light, this guide will help you decide whether a wrap-around extension is the right investment for your home.
Expert Tip: Before planning any extension, it's worth understanding the wider renovation process. Our Complete Guide to House Renovation in London explains budgeting, planning, timelines, and what to expect from start to finish.
What Is a Wrap-Around Extension?
A wrap-around extension combines two different extension styles into one seamless design.
It extends:
Across the rear of the property, and
Into the side return (the narrow passageway commonly found beside many period homes).
Together, these two extensions form an L-shaped layout, significantly increasing the available floor area and creating a much more open and practical living space.
Unlike a standard rear extension vs side return extension, a wrap-around design transforms both the width and depth of the ground floor.
The result is a home that feels considerably larger, brighter, and better connected.
Many London homeowners choose a wrap-around extension to create:
Open-plan kitchen and dining areas
Family living spaces
Kitchen islands
Utility rooms
Home offices
Children's play areas
Entertaining spaces
Garden-facing lounges
Rather than simply adding another room, a wrap-around extension often changes how the entire home functions.
How Does a Wrap-Around Extension Work?
To understand how a wrap-around extension works, imagine combining a rear extension with a side return extension into one continuous structure.
Instead of extending in only one direction, the new space wraps around the rear corner of the existing property.
This creates far greater flexibility when designing internal layouts.
For example, homeowners often remove sections of the original external walls to
create one large open-plan area connecting:
Kitchen
Dining room
Living room
Large glazed doors, roof lanterns, and skylights are frequently incorporated into the design, allowing natural light to reach the centre of the home.
This approach not only increases floor space but also creates a brighter, more modern living environment.

Why Are Wrap-Around Extensions So Popular in London?
Across London, many Victorian and Edwardian homes were built with narrow kitchens and relatively small ground-floor living spaces.
Although these properties have plenty of character, they don't always suit modern family life.
A wrap-around extension solves many of these challenges by:
Opening up enclosed rooms.
Improving natural light.
Creating better circulation.
Increasing usable floor space.
Connecting the house with the garden.
Instead of moving to a larger property, homeowners can transform the space they already have while remaining in the same location.
This is one of the main reasons wrap-around extensions continue to grow in popularity throughout London.
Benefits of a Wrap-Around Extension
A wrap-around extension offers far more than additional square metres.
When carefully designed, it can completely transform the way a home looks, feels, and functions.
Here are some of the biggest advantages.
Creates a Spacious Open-Plan Layout
One of the biggest attractions of a wrap-around extension is the opportunity to create a large open-plan living space.
Instead of several smaller rooms separated by walls, homeowners can enjoy:
Larger kitchens
Spacious dining areas
Comfortable family rooms
Flexible entertaining spaces
Open-plan layouts improve visibility throughout the home and make everyday family life more practical.
Maximises Natural Light
Modern extension design places great emphasis on daylight.
Wrap-around extensions often include:
Roof lanterns
Flat roof skylights
Floor-to-ceiling glazing
Sliding doors
Bifold doors
These features allow sunlight to enter from multiple directions, helping previously dark interiors feel bright and welcoming.
Natural light also creates a greater sense of space, making even modest-sized homes feel considerably larger.
Makes Better Use of Existing Space
Many London homes include narrow side passages that serve little practical purpose.
A wrap-around extension transforms this underused area into valuable internal living space.
Rather than allowing the side return to remain unused, it becomes part of a much larger and more functional layout.
Improves Everyday Living
A successful extension isn't simply about increasing floor area.
It should also improve how your home works on a daily basis.
Many homeowners use a wrap-around extension to include:
Larger family dining areas
Kitchen islands
Breakfast bars
Utility rooms
Pantry storage
Reading corners
Children's homework areas
Multi-purpose living spaces
The result is a home that's better suited to modern lifestyles.
Creates a Stronger Connection With the Garden
One of the defining features of many wrap-around extensions is the relationship between indoor and outdoor spaces.
Large glazed doors allow the kitchen or family room to open directly onto the garden, creating an ideal setting for:
Summer entertaining
Family gatherings
Outdoor dining
Children's play
Everyday relaxation
This seamless connection is one of the reasons wrap-around extensions feel so spacious and inviting.
Can Increase Property Value
Although every property is different, well-designed wrap-around extensions are often attractive to future buyers.
Features such as:
Open-plan kitchens
Modern family spaces
Better natural light
Improved layouts
High-quality finishes
are all highly sought after in London's property market.
When completed to a professional standard, a wrap-around extension can improve both the enjoyment of your home and its long-term market appeal.
Which Properties Are Best Suited to a Wrap-Around Extension?
Not every property is suitable for this type of extension.
However, wrap-around extensions work particularly well for homes that have both rear garden space and a usable side return.
The following property types are among the most suitable.
Victorian Terraced Houses
Victorian terraces are perhaps the most common candidates for wrap-around extensions.
These homes often feature:
Narrow kitchens
Side return passageways
Long rear gardens
Separate reception rooms
A wrap-around extension can dramatically improve both the width and depth of the ground floor while maintaining much of the property's original charm.
Edwardian Homes
Edwardian properties often have slightly wider layouts than Victorian homes but still benefit greatly from wrap-around extensions.
The additional space makes it easier to create large kitchen-dining areas while preserving attractive period features elsewhere in the house.
Semi-Detached Houses
Semi-detached homes frequently offer enough outdoor space to accommodate larger extension designs.
Depending on the layout of the property, homeowners can create generous family living areas with improved access to the garden.
End-of-Terrace Properties
End-of-terrace homes often provide greater flexibility because they typically have more external space than mid-terrace properties.
This can allow for larger wrap-around designs and more creative layout options.
Is a Wrap-Around Extension Right for Every Home?
While wrap-around extensions offer many advantages, they aren't automatically the best solution for every property.
Before deciding, consider:
The size of your garden.
Your available budget.
Your long-term plans.
The amount of additional space you actually need.
Planning constraints.
Structural considerations.
The character of your existing property.
Sometimes a rear extension or a side return extension may achieve your goals with less disruption and a lower overall investment.
A professional assessment helps identify which option will deliver the greatest value for your specific home.
Expert Advice: Design the Space Around Your Lifestyle
One of the biggest mistakes homeowners make is focusing on the extension itself
rather than how they'll use the finished space.
Before choosing a wrap-around extension, think carefully about how your family lives every day.
Do you enjoy entertaining guests?
Do you need a larger kitchen?
Would a utility room make daily routines easier?
Is flexible family space more important than adding another separate room?
Answering these questions first will help shape a design that's practical, future-proof, and tailored to your lifestyle—not just your property.
The Advantages and Disadvantages of a Wrap-Around Extension
A wrap-around extension can completely transform the way your home looks and functions, but like any major building project, it's important to consider both the benefits and the challenges before making a decision.
Understanding the practical implications will help you determine whether this type of extension is the right investment for your property and your lifestyle.

Advantages of a Wrap-Around Extension
Creates the Largest Ground Floor Transformation
Unlike a standard rear extension or side return extension, a wrap-around extension expands both the width and depth of your home.
This allows homeowners to create one large, open-plan living space instead of simply adding a single room.
The additional floor area can be used for:
A spacious kitchen-diner
Family living room
Home office
Utility room
Pantry
Children's play area
Dining space
Entertaining area
For many families, this completely changes how the home is used on a daily basis.
Improves the Flow of Your Home
Older London properties often have separate rooms connected by narrow hallways and internal doors.
A wrap-around extension allows these spaces to be reconfigured into a more practical layout with better movement throughout the home.
This creates:
Better circulation
More usable floor space
Clearer sightlines
Flexible living areas
Easier family interaction
The result is a home that feels much larger without changing its original footprint upstairs.
Increases Natural Light
Natural light is one of the biggest advantages of modern extension design.
Wrap-around extensions commonly include:
Roof lanterns
Flat roof skylights
Floor-to-ceiling glazing
Bifold doors
Sliding glass doors
By introducing daylight from multiple directions, these features make kitchens and living areas brighter, more welcoming, and more energy-efficient during daylight hours.
Creates a Better Connection to the Garden
Many homeowners want their indoor and outdoor spaces to feel connected.
Large glazed doors allow the living area to open directly onto the garden, creating an ideal setting for:
Summer entertaining
Family barbecues
Children's play
Outdoor dining
Relaxing with friends
This seamless transition between inside and outside has become one of the defining features of contemporary home design.
Can Increase Property Value
Although no increase in value can ever be guaranteed, high-quality wrap-
around extensions are often attractive to prospective buyers.
Modern open-plan layouts, larger kitchens, improved natural light, and better use of space are all features that remain in strong demand across London's housing market.
For homeowners planning to stay long-term, the improvement in everyday living can be just as valuable as any future financial return.
Potential Disadvantages of a Wrap-Around Extension
While wrap-around extensions offer many advantages, they also involve greater complexity than smaller extension projects.
Being aware of these considerations helps you plan more effectively.
Larger Initial Investment
Because a wrap-around extension combines two extensions into one project, it generally requires:
More excavation
Larger foundations
Additional structural steelwork
More roofing
Greater material quantities
Increased labour
Although the investment is higher, the additional living space is also significantly greater.
Longer Construction Programme
A larger extension naturally involves more work.
Depending on the design, construction may include:
Demolition
Foundation work
Drainage alterations
Structural wall removal
Steel beam installation
Roofing
Electrical work
Plumbing
Internal finishes
Proper project planning helps minimise disruption and keeps the work progressing efficiently.
Reduced Outdoor Space
Because the extension expands into both the rear garden and side return, you'll lose more external space than with a side return extension alone.
Before proceeding, consider:
How much garden you wish to retain.
Outdoor seating requirements.
Children's play areas.
Future landscaping plans.
Finding the right balance between indoor and outdoor living is important.
More Complex Structural Work
Many wrap-around extensions require the removal of large sections of the existing external walls.
This often involves:
Structural calculations
Steel beams (RSJs)
Temporary supports
Careful sequencing of construction
Working with experienced structural engineers and qualified builders is essential to ensure the work is completed safely and complies with Building Regulations.
What Affects the Cost of a Wrap-Around Extension?
Every extension project is unique, so there is no single price that applies to every home.
Several factors influence the overall investment.
Size of the Extension
Generally, larger extensions require:
More materials
More labour
Larger foundations
Additional roofing
More internal finishing work
The total floor area has a direct impact on the overall project cost.
Structural Complexity
Some homes require significant structural alterations before the new extension can be built.
These may include:
Removing load-bearing walls
Installing steel beams
Strengthening existing foundations
Relocating drainage
More complex structural work usually increases both cost and construction time.
Quality of Materials and Finishes
The specification you choose will influence your overall budget.
Examples include:
Flooring
Kitchen units
Worktops
Windows
Doors
Lighting
Roof glazing
Bathroom fittings
Bespoke joinery
Selecting durable, high-quality materials often provides better long-term value and reduces future maintenance.
Site Access
Access is an important consideration for many London properties.
Restricted access may require:
Manual transportation of materials
Smaller delivery vehicles
Additional labour
Careful scheduling
Properties with limited side access may require more detailed logistical planning.
Ground Conditions
Before construction begins, the condition of the ground beneath your property may need to be assessed.
Factors such as:
Existing drainage
Soil type
Nearby trees
Previous foundations
Underground services
can all influence foundation design and construction methods.
Construction Timeline
One of the most common questions homeowners ask is how long a wrap-around extension will take.
The answer depends on the size and complexity of the project, but most extensions progress through several key stages.
Planning and Design
This stage usually includes:
Initial consultation
Site survey
Architectural drawings
Structural design
Planning assessment
Building Regulations preparation
Good planning at the beginning helps reduce delays during construction.
Construction Phase
Typical construction activities include:
Site preparation
Excavation
Foundations
Drainage work
Structural steel installation
Brickwork
Roofing
Windows and doors
First-fix electrics and plumbing
Insulation
Plastering
Second-fix carpentry
Decorating
Final finishes
Each project progresses at its own pace depending on its complexity.
Final Inspection and Completion
Before the project is finished, Building Control inspections and quality checks are carried out to ensure the extension complies with relevant regulations and specifications.
The property is then prepared for final handover.
Planning Permission
Whether planning permission is required depends on several factors.
Some wrap-around extensions may fall within Permitted Development Rights, while others require a full planning application.
Planning permission is more likely to be required if:
The extension exceeds permitted size limits.
The property is located within a conservation area.
The home is listed.
The proposed design significantly alters the appearance of the property.
Every project should be assessed individually before construction begins.
Seeking professional advice early helps avoid unnecessary delays and redesigns.
Building Regulations
Regardless of whether planning permission is needed, most wrap-around extensions must comply with Building Regulations.
These regulations help ensure the extension is safe, energy-efficient, and built to an appropriate standard.
Areas covered include:
Structural stability
Fire safety
Thermal insulation
Ventilation
Drainage
Electrical safety
Energy efficiency
Building Control inspections take place throughout the construction process to confirm compliance.
Expert Advice: Invest More Time in Planning Than Building
One of the biggest reasons extension projects encounter delays or unexpected costs is insufficient planning.
Before construction begins, take time to:
Finalise your layout.
Confirm your budget.
Select materials.
Understand planning requirements.
Review structural recommendations.
Discuss timelines with your builder.
Well-planned projects are generally completed more efficiently, experience fewer unexpected issues, and deliver better long-term results.
Is a Wrap-Around Extension Right for Your Home?
By now, you should have a clear understanding of how a wrap-around extension works, the benefits it offers, and the planning considerations involved.
The next step is deciding whether it's the right choice for your property.
While wrap-around extensions can deliver dramatic transformations, they aren't the perfect solution for every home. The best results come from choosing an extension that suits your property's layout, your family's lifestyle, and your long-term goals.
Let's explore where wrap-around extensions work best and how they compare with other popular extension types.
Which Properties Are Most Suitable for a Wrap-Around Extension?
Victorian Terraced Houses
Victorian terraced properties are among the most popular candidates for wrap-around extensions.
These homes often feature:
Narrow kitchens
Small dining rooms
Side return passageways
Long rear gardens
By extending into both the rear garden and the side return, homeowners can completely transform the ground floor into a spacious open-plan kitchen, dining, and living area.
This is one of the most common extension projects across London because it modernises older layouts while preserving the character of the original property.
Edwardian Homes
Edwardian houses generally have slightly wider floor plans than Victorian homes, but many still benefit significantly from a wrap-around extension.
The additional space allows homeowners to create:
Larger family kitchens
Open-plan entertaining areas
Utility rooms
Pantry storage
Garden-facing living spaces
Many Edwardian properties also provide greater flexibility when designing the internal layout.
Semi-Detached Properties
Semi-detached homes often have enough outdoor space to accommodate larger extension designs.
A wrap-around extension can make excellent use of both the rear garden and the side area, creating a much more practical living environment for growing families.
These projects are particularly popular where homeowners want to remain in the property for many years instead of moving.
End-of-Terrace Homes
End-of-terrace properties usually provide more design flexibility because they have additional external space compared with mid-terrace homes.
This often allows for:
Larger glazing
Improved access during construction
More flexible layouts
Better opportunities to connect indoor and outdoor living spaces
Wrap-Around Extension vs Rear Extension
One of the most common questions homeowners ask is whether they should build a rear extension or invest in a wrap-around extension.
Although both options increase living space, they achieve different results.
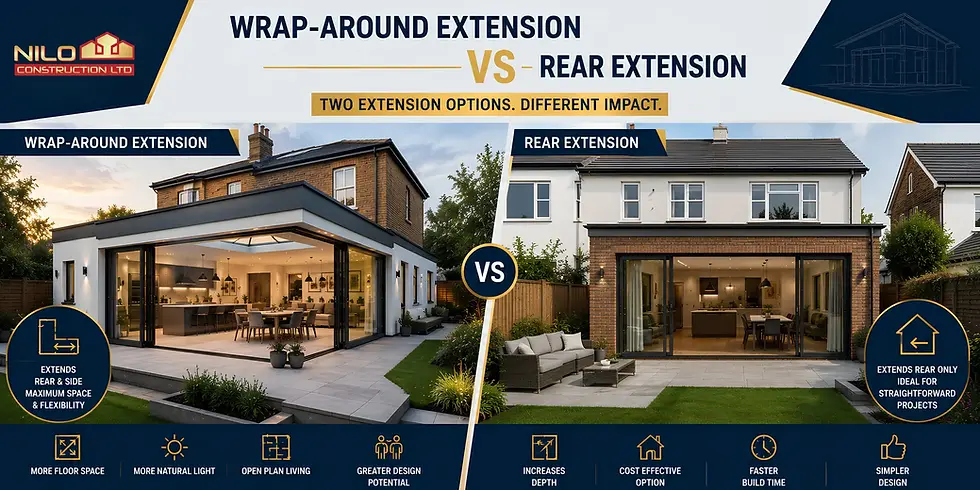
Rear Extension
A rear extension expands directly into the garden behind your property.
It is ideal for homeowners who want to:
Create a larger kitchen
Add a family room
Extend a dining area
Improve access to the garden
Because it extends in one direction only, it usually preserves the existing width of the property.
Wrap-Around Extension
A wrap-around extension combines both a rear extension and a side return extension.
Instead of only extending backwards, it also widens the home by incorporating the unused side passage.
This creates:
More floor space
Better layout options
Greater design flexibility
Improved natural light
Larger open-plan living areas
If your property has a suitable side return, a wrap-around extension often provides a much greater transformation than a rear extension alone.
Wrap-Around Extension vs Side Return Extension
Side return extensions remain one of the most popular choices for Victorian and Edwardian homes.
However, they serve a different purpose.
Side Return Extension
A side return extension primarily widens an existing room, most commonly the kitchen.
Advantages include:
Retaining more garden space
Lower overall build size
Improved natural light
Better circulation
For homeowners who only need modest additional space, this can be an excellent solution.
Wrap-Around Extension
A wrap-around extension goes much further.
It both widens and extends the property, allowing homeowners to redesign the entire ground floor.
This often makes it possible to include:
Kitchen island
Dining area
Family lounge
Utility room
Home office
Pantry
Additional storage
Although it requires a larger investment, the improvement in functionality can be substantial.
Popular Wrap-Around Extension Design Ideas
One of the biggest advantages of a wrap-around extension is its design flexibility.
Rather than simply adding extra floor area, homeowners can completely rethink how their home works.
Some of the most popular ideas include:
Open-Plan Kitchen and Family Room
This remains the most requested layout.
Removing internal walls creates one spacious living area where cooking, dining, and relaxing can all take place together.
It's particularly well suited to modern family life.
Large Kitchen Island
With the additional floor space available, many homeowners choose to install a generous kitchen island.
This can provide:
Extra preparation space
Informal dining
Additional storage
A social focal point for the home
Roof Lanterns and Skylights
Natural light is one of the defining features of contemporary extension design.
Roof lanterns and skylights help brighten the centre of the home, reducing the need for artificial lighting during the day.
Sliding or Bifold Doors
Large glazed doors create a seamless connection between the kitchen and the garden.
They also maximise views and make the living space feel larger and more open.
Utility and Pantry Areas
A wrap-around extension provides an opportunity to introduce practical spaces that improve day-to-day living.
Dedicated utility rooms and walk-in pantries help keep the main kitchen organised and clutter-free.
Does a Wrap-Around Extension Add Value?
Many homeowners view a wrap-around extension as a long-term investment rather than simply an improvement project.
While the exact increase in property value depends on location, design, build quality, and market conditions, several factors make these extensions highly attractive to future buyers.
They often provide:
Larger open-plan living spaces
Modern kitchen layouts
Better natural light
Improved family functionality
Stronger indoor-outdoor connection
More efficient use of the property's footprint
In many cases, the improvement in lifestyle is just as valuable as any potential increase in resale value.
Common Mistakes to Avoid
Even the best extension projects can become more expensive or less successful if avoidable mistakes are made during the planning stage.
Here are some of the most common pitfalls.
Choosing Style Over Practicality
A beautiful extension should also be practical.
Think carefully about how your family uses the space before making design decisions.
A layout that supports everyday living will provide greater long-term satisfaction than one designed purely for appearance.
Underestimating Storage Requirements
Open-plan layouts can quickly become cluttered without adequate storage.
Incorporating:
Pantry cupboards
Utility rooms
Built-in shelving
Bespoke cabinetry
will help keep the space organised.
Ignoring Natural Light
Large extensions can sometimes create darker areas if daylight isn't considered carefully.
Including roof lanterns, skylights, and generous glazing helps ensure the finished space remains bright throughout the year.
Making Changes During Construction
Changing layouts, materials, or structural elements after work has started often increases costs and delays completion.
Finalising your design before construction begins usually leads to a smoother project.
Choosing a Builder Based Only on Price
The lowest quotation isn't always the best value.
Experience, workmanship, communication, and transparent project management are equally important when selecting a contractor.
A well-managed extension is more likely to be completed on time, within budget, and to a high standard.
Expert Advice: Focus on Long-Term Living, Not Short-Term Trends
Home design trends change over time, but a well-planned layout remains valuable for decades.
When planning a wrap-around extension, think beyond current fashions and consider how your family will use the space in five, ten, or even twenty years.
Prioritising flexibility, natural light, quality materials, and practical storage will help ensure your extension continues to meet your needs long after the project has been completed.
A thoughtful design isn't just an investment in your property—it's an investment in your everyday quality of life.
Frequently Asked Questions
1. What is a wrap-around extension?
A wrap-around extension combines a rear extension with a side return extension to create an L-shaped addition to your home. This type of extension increases both the width and depth of the ground floor, providing significantly more living space than either option alone.
Wrap-around extensions are particularly popular for Victorian and Edwardian properties across London because they transform narrow, enclosed layouts into bright, open-plan living spaces.
2. Do I need planning permission for a wrap-around extension?
It depends on your property's location and the size of the proposed extension.
Some projects may qualify under Permitted Development Rights , while others require full planning permission.
Planning approval is more likely to be necessary if:
The extension exceeds permitted development limits.
Your property is in a conservation area.
Your home is a listed building.
The design has a significant impact on neighbouring properties.
It's always advisable to seek professional guidance before beginning any work.
3. How long does a wrap-around extension take to build?
The construction period varies depending on the size and complexity of the project.
A typical wrap-around extension usually involves:
Site preparation
Foundations
Structural steel installation
Brickwork
Roofing
Windows and doors
First and second fix services
Internal finishing
The overall timeline can also be affected by planning approvals, weather conditions, site access, and material availability.
4. Is a wrap-around extension worth the investment?
For many homeowners, yes.
A wrap-around extension not only creates additional floor space but also improves the overall layout, increases natural light, and makes the home more practical for modern family living.
If you're planning to remain in your property for several years, the improvement in everyday comfort and functionality can make the investment particularly worthwhile.
5. Which homes are best suited to a wrap-around extension?
Wrap-around extensions are most commonly built on:
Victorian terraced houses
Edwardian homes
Semi-detached properties
End-of-terrace houses
These properties often have both a rear garden and a side return, making them ideal candidates for this style of extension.
However, every property is different, so a professional assessment is recommended before deciding on the most suitable design.
6. Does a wrap-around extension add value to a property?
A well-designed wrap-around extension can enhance the appeal of your home by creating larger, brighter, and more functional living spaces.
Features such as open-plan kitchens, improved natural light, and modern layouts are often attractive to prospective buyers.
While the increase in value depends on various factors, many homeowners choose this type of extension because it improves both day-to-day living and long-term marketability.
7. What is the difference between a wrap-around extension and a rear extension?
A rear extension extends only into the garden behind the property.
A wrap-around extension combines a rear extension with a side return extension, creating additional space in two directions.
This allows homeowners to redesign the entire ground floor rather than simply adding one extra room.
For suitable properties, a wrap-around extension often provides greater flexibility and a more dramatic transformation.
Final Thoughts
A wrap-around extension is one of the most effective ways to unlock the full potential of your home.
By combining a rear extension with a side return extension, you can create a spacious, light-filled environment that better reflects the way modern families live. Whether your goal is a larger kitchen, a more practical family room, or an open-plan space for entertaining, this type of extension offers exceptional flexibility and long-term value.
That said, every property is unique.
The ideal extension should be based on your home's layout, available outdoor space, planning constraints, budget, and future lifestyle needs. Taking the time to plan carefully, explore different design options, and work with experienced professionals will help ensure your investment delivers the results you're looking for.
A successful wrap-around extension isn't simply about adding more square metres—it's about creating a home that feels brighter, functions better, and supports your family's lifestyle for years to come.
Why Choose NILO Construction?
Planning a wrap-around extension requires more than quality construction—it demands thoughtful design, careful planning, and expert project management.
At NILO Construction, we specialise in designing and building bespoke house extensions across London. From the initial consultation and architectural planning through to construction and final completion, our experienced team is committed to delivering high-quality workmanship with attention to every detail.
Whether you're renovating a Victorian terrace, extending a semi-detached property, or creating a contemporary open-plan living space, we'll help you maximise your home's potential while ensuring the project is completed to the highest standards.
Our approach focuses on:
Tailored extension designs
Transparent communication
High-quality craftsmanship
Compliance with Building Regulations
Efficient project management
Practical solutions for modern living
No two homes are the same, which is why we work closely with every client to create an extension that reflects their vision, lifestyle, and long-term goals.
Ready to Transform Your Home?
If you're considering a wrap-around extension in London, the right advice at the planning stage can save time, reduce unnecessary costs, and help you make informed decisions from the very beginning.
Whether you're still exploring ideas or ready to move forward with your project, NILO Construction is here to help.
Get in touch with our team today to discuss your plans, arrange a consultation, and discover how a professionally designed wrap-around extension can create a brighter, more spacious, and more valuable home.


Comments