
Do You Need Planning Permission for a Loft Conversion?
A loft conversion can be one of the most effective ways to create additional living space without moving house. Whether you want a new bedroom, home office, bathroom or simply more usable space upstairs, converting an existing loft can make a significant difference to the way your home works.
But before you start choosing roof windows or discussing dormer designs with a builder, there is an important question to answer:
Many loft conversions can be carried out under permitted development rights, meaning you may not need to submit a full planning application. However, permitted development comes with specific limitations and conditions. If your proposal falls outside those rules, planning permission may be required.
There is another important distinction too: planning permission and Building Regulations approval are different things. Even where planning permission is not required, Building Regulations approval will normally still be needed when a loft is converted into a liveable space.
For London homeowners, the situation can require even more careful checking because property type, conservation areas, Article 4 Directions and previous alterations can affect permitted development rights.
This guide explains what you need to know before planning a loft conversion in London, with particular relevance to homeowners in the UK.
In many cases, a loft conversion does not require a full planning application if the proposed work falls within the permitted development rules.
Planning Portal confirms that planning permission is not usually required for a loft conversion, provided the work stays within the relevant limits and conditions.
Permitted development rights are essentially a national grant of planning permission that allows certain types of development to take place without making a separate planning application.
However, this does not mean that every loft conversion automatically qualifies.
Your proposed design needs to satisfy all of the relevant limitations and conditions.
For roof enlargements, including many dormer-style loft conversions, the relevant permitted development provisions are primarily found under Class B of Part 1 of Schedule 2 to the Town and Country Planning (General Permitted Development) Order.
That means the right question isn't simply:
“Can I convert my loft without planning permission?”
Instead, you should ask:
“Does my proposed loft conversion meet all the permitted development
requirements for my property?”
That distinction can prevent expensive mistakes later.
What Is Permitted Development?
Permitted development rights allow certain building work to be carried out without submitting a traditional planning application.
They are subject to conditions and limitations designed to control the size, position and appearance of development.
For a loft conversion, this can potentially make the planning process simpler.
However, permitted development rights are not unrestricted.
The government guidance explains that a proposal must satisfy all the relevant limitations and conditions for the applicable permitted development class.
If even one important requirement isn't met, the work may require planning permission.
This is why a loft conversion should be assessed as a complete design rather than simply assuming that a particular type of dormer is permitted.
What Are the Main Permitted Development Rules for Loft Conversions?
There are several important restrictions to understand.
The rules can be technical, so homeowners should have the proposed design checked rather than relying solely on a general statement such as "dormers are permitted development".
Some of the key requirements relate to:
Overall roof height
Additional roof-space volume
The position of the enlargement
The principal elevation
Eaves
Materials
Side-facing windows
Balconies
Previous roof extensions
The property's location
Let's look at these in more detail.
1. The Loft Conversion Must Not Raise the Existing Roof Height
One of the fundamental restrictions concerns the height of the roof. Under Class B permitted development rules, an enlargement of the roof must not result in any part of the dwellinghouse being higher than the highest part of the existing roof.
This is particularly relevant when homeowners consider designs that significantly alter the existing roof profile.
A design that pushes the roof beyond its existing maximum height may therefore require a planning application.
This is one reason why the initial design stage matters so much.
Before deciding on the shape of your loft conversion, the existing roof should be measured and understood properly.
2. There Are Limits on How Much Additional Roof Space You Can Create
Permitted development also places a limit on the volume of additional roof space.
The current government guidance provides an allowance of:
40 cubic metres for a terraced house
50 cubic metres for other houses, such as semi-detached and detached properties
Previous enlargements to the original roof space can also affect the calculation.
This means you cannot simply keep increasing the size of a dormer until the available roof space is used.
The proposed enlargement has to remain within the applicable volume allowance if you want it to benefit from Class B permitted development rights.
For London homeowners, this can be particularly important because many terraced properties have relatively constrained roof spaces.
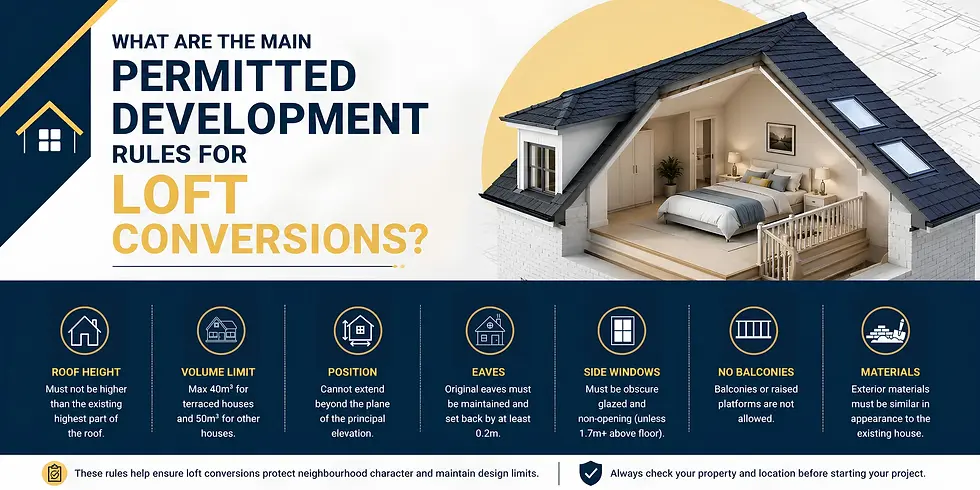
3. You Cannot Normally Extend Beyond the Principal Roof Slope Facing the Highway
Another important restriction concerns the principal elevation. Under Class B, an enlargement cannot extend beyond the plane of an existing roof slope forming the principal elevation and fronting a highway.
In simple terms, this generally means that a large front-facing dormer projecting from the main roof slope towards the street will not qualify as permitted development.
This is one reason why rear dormers are so common in residential loft conversions.
A rear roof slope can provide considerably more flexibility within the permitted development framework.
However, every property is different, and the definition of the principal elevation can sometimes be less obvious than homeowners expect.
4. The Eaves Usually Need to Be Maintained
Permitted development conditions also include requirements relating to the original roof eaves.
For many types of roof enlargement, the original eaves need to be maintained or reinstated, and the enlargement should generally be set back from the eaves by at least 0.2 metres measured along the roof slope, subject to the detailed rules and exceptions.
This is one of those technical requirements that can easily be overlooked when looking at a simple loft conversion sketch.
A professional designer or architect should assess the proposed dormer against the actual roof geometry rather than relying on approximate measurements.
5. Side-Facing Windows Have Specific Requirements
Windows on side elevations are another area where permitted development rules matter.
For a loft enlargement to qualify under Class B, a window inserted into a side elevation must generally be:
Obscure glazed
Non-opening unless the opening section is more than 1.7 metres above the floor
The government guidance specifies obscure glazing requirements for these windows.
This is intended to help protect neighbouring properties from overlooking. If your loft design includes windows facing directly towards a neighbouring property, the position and specification should therefore be considered early.
6. Balconies Are Not Covered by the Loft Permitted Development Rights
A balcony can completely change the planning position. The Class B permitted development rules do not allow a loft enlargement to include a balcony or raised platform.
So if you're considering a roof terrace or balcony as part of your loft conversion, don't assume that the rest of the conversion being permitted development means the balcony will be permitted too.
A separate planning assessment may be necessary. This is particularly relevant to homeowners looking at premium loft designs that connect a bedroom to an external terrace.
7. Materials Should Generally Have a Similar Appearance
Permitted development conditions also deal with the appearance of external materials.
The government guidance states that materials used in exterior work should have a similar appearance to those used in the existing dwellinghouse.
This doesn't necessarily mean every material has to be an exact match.
The aim is to ensure that the alteration is sympathetic to the existing property.
For example, a dormer might use:
Matching tiles
Similar brickwork
Complementary cladding
Similar window frames
The right approach depends on the existing building and the proposed design.
Does a Dormer Loft Conversion Need Planning Permission?
Not necessarily. A dormer loft conversion can fall within permitted development rights if it meets the relevant Class B limitations and conditions.
This is why rear dormers are so popular for UK homes.
A typical rear dormer can create useful additional headroom and floor area without dramatically changing the appearance of the front of the property.
However, “rear dormer” does not automatically mean “no planning permission required.”
The design still needs to comply with the permitted development rules.
The dormer's:
Size
Height
Position
Volume
Materials
Relationship with the original roof
Windows
all need to be considered.
If the proposal exceeds the relevant limits, a planning application may be necessary.
What About a Hip-to-Gable Loft Conversion?
A hip-to-gable conversion changes the sloping side of a hipped roof into a vertical gable wall.
This can be an excellent way to create more usable internal space, particularly in semi-detached houses.
However, homeowners should be careful about assuming that every hip-to-gable proposal will automatically qualify for permitted development.
The detailed Class B rules include specific conditions and exceptions relating to hip-to-gable enlargements.
The existing property, roof design and proposed combination of works all matter.
A hip-to-gable conversion may also be combined with a rear dormer, making it even more important to assess the complete proposal rather than considering each element separately.

Do Roof Lights Need Planning Permission?
Roof lights are treated differently from roof enlargements. The government guidance places certain roof alterations, including roof lights, under Class C, subject to specific limitations.
For example, a roof light must generally not project more than 0.15 metres beyond the plane of the original roof slope, and other restrictions apply.
Roof lights can therefore be a relatively simple way of introducing natural light into a loft without creating a large dormer. But once again, the exact design matters.
A roof light that fits the permitted development rules is very different from a roof alteration that significantly changes the shape or height of the roof.
When Will You Need Planning Permission for a Loft Conversion?
A planning application may be required if your proposed conversion does not meet the permitted development rules.
This could happen if:
The roof height would be increased
The additional roof volume exceeds the permitted allowance
The enlargement projects from a principal elevation facing a highway
The design includes a balcony
The property is in an area where permitted development rights are restricted
The proposal falls outside the relevant Class B conditions
Previous roof enlargements affect the available volume
The property is a type that does not benefit from the relevant householder rights
The safest approach is to assess the proposed design before construction begins.
Do not wait until the builder is ready to start.
What About Conservation Areas?
This is particularly important for London homeowners. Certain protected areas have additional restrictions on permitted development.
The government identifies Article 2(3) land, which includes conservation areas, National Parks, the Broads, Areas of Outstanding Natural Beauty and World Heritage Sites.
For loft conversions, Class B permitted development rights are restricted on Article 2(3) land. The government guidance states that roof enlargements under Class B are not permitted development in these areas and require a planning application.
So if your London property is located within a conservation area, don't assume the normal permitted development rules apply.
Check the property's planning restrictions before developing the design.
What Is an Article 4 Direction?
An Article 4 Direction can remove specified permitted development rights within a defined area.
This means that work which might normally be permitted development could instead require a planning application.
Article 4 Directions can be particularly relevant in parts of London where local authorities seek greater control over changes to the built environment.
This doesn't necessarily mean you cannot build your loft conversion. It means that you may need to go through the planning application process.
Before proceeding, check with the relevant local planning authority whether an Article 4 Direction affects your property.
What If Your House Is Listed?
Listed buildings require particular care. A loft conversion may involve changes to the structure and external appearance of the building, so homeowners should establish whether listed building consent is required in addition to any planning considerations.
Permitted development rights do not remove the need to obtain other forms of consent where they apply. The government specifically notes that permitted development does not override other regimes such as Building Regulations or listed building requirements.
If your property is listed, obtain appropriate professional advice before carrying out design or construction work.
Do You Still Need Building Regulations Approval?
Yes, in normal circumstances.
This is one of the most important points for anyone planning a loft conversion.
Planning permission and Building Regulations deal with different things.
Planning permission is primarily concerned with whether the proposed development is acceptable from a planning perspective.
Building Regulations deal with the technical standards that apply to the construction.
Planning Portal states that Building Regulations approval will always be required when converting a loft into a liveable space.
That means:
No planning permission ≠ no approval required.
You may be able to complete the loft under permitted development, but the construction still needs to comply with the relevant Building Regulations requirements.
Planning Permission vs Building Regulations
It is useful to think of them as two separate questions.
Planning Permission
This asks:
“Is this type of development acceptable on this property?”
It focuses on matters such as:
External appearance
Scale
Location
Roof alterations
Impact on the surrounding area
Planning policies
Building Regulations
This asks:
“Is the building work technically safe and compliant?”
This can involve:
Structural stability
Fire safety
Insulation
Ventilation
Staircases
Electrical work
Energy efficiency
Drainage
Escape routes
A successful loft conversion needs to consider both sides.
What Building Regulations Issues Are Important for Loft Conversions?
Turning a dark storage space into a bedroom is much more involved than simply installing flooring and a staircase.
The design may need to address:
Structural Strength
The existing loft floor may not have been designed as a normal habitable floor.
Structural calculations may therefore be needed for the new floor and any structural alterations.
Staircase
A permanent staircase is usually required to provide suitable access to the new living space.
The design needs to comply with applicable Building Regulations requirements.
Fire Safety
A loft conversion can change the escape arrangements within the house.
Fire detection, fire resistance and escape provisions therefore need careful consideration.
Insulation
The new roof and walls need to achieve the required thermal performance.
Ventilation
Bathrooms, bedrooms and other spaces need suitable ventilation.
Electrical Installation
Electrical work must comply with the applicable requirements. This is why Building Regulations should be considered from the beginning rather than treated as paperwork at the end.
Do You Need a Lawful Development Certificate?
If your loft conversion qualifies as permitted development, you don't necessarily have to submit a traditional planning application.
However, you can apply for a Lawful Development Certificate to obtain formal confirmation from the local planning authority that the proposed development is lawful.
The government guidance explains that a lawful development certificate can provide confirmation that a proposal is lawful and does not require a planning application.
For homeowners, this can provide useful documentation for the property records.
It can also be helpful when selling the property because it provides evidence of the planning status of the work.
It is worth discussing with your architect, planning consultant or other appropriate professional whether this is suitable for your project.
What Should You Check Before Designing Your Loft Conversion?
Before getting too far into the design, start with the property itself.
Check the Existing Roof
Look at:
Roof height
Roof shape
Existing dormers
Existing roof lights
Chimneys
Water tanks
Structural elements
Check Your Property Type
A terraced house, semi-detached house and detached house may have different practical opportunities and permitted development volume allowances.
Check Previous Alterations
Previous roof extensions can affect the calculation of permitted development space.
This is particularly important for older homes where alterations may have been carried out by previous owners.
Check Your Location
Find out whether the property is:
In a conservation area
Listed
Affected by an Article 4 Direction
Subject to other local restrictions
Check Your Neighbours
If structural work involves a shared wall or excavation near a neighbouring property, Party Wall considerations may also arise.
Permitted development rights do not override Party Wall requirements.
How Does the Planning Application Process Work If Permission Is Required?
If your loft conversion falls outside permitted development, you'll generally need to submit a planning application to the relevant local planning authority.
The application will normally need suitable drawings and supporting information.
Depending on the project, this can include:
Existing plans
Proposed plans
Existing elevations
Proposed elevations
Location plan
Site information
Design information
Supporting documents where required
The planning authority will then assess the proposal against relevant planning considerations.
The exact process and requirements can vary according to the property and local authority.
This is why early professional advice can be valuable, particularly for complex London properties.
Common Loft Conversion Planning Mistakes
Assuming Every Dormer Is Permitted Development
A dormer can qualify, but only if it meets the relevant rules.
Starting Work Before Checking the Planning Position
Never assume that the builder's previous experience with lofts means your property has the same planning status.
Confusing Planning Permission With Building Regulations
A loft may be permitted development while still requiring Building Regulations approval.
Forgetting Previous Roof Extensions
Existing alterations can affect the permitted development calculation.
Ignoring Conservation Area Restrictions
A property may look similar to neighbouring houses but have different planning restrictions.
Adding a Balcony Without Checking
A balcony can change the planning position significantly.
Designing First and Checking Planning Later
It's better to establish the planning framework before investing heavily in a design that may need to be changed.
A Simple Loft Conversion Planning Checklist
Before construction begins, work through the following checklist:
Property
Confirm the property type
Check the existing roof structure
Review previous extensions or roof alterations
Check whether the property is listed
Check whether it is in a conservation area
Check for an Article 4 Direction
Planning
Assess permitted development rights
Check roof height
Calculate additional roof volume
Check the principal elevation
Check eaves requirements
Check side-window requirements
Check materials
Check whether a balcony is proposed
Consider a Lawful Development Certificate
Building Regulations
Arrange suitable drawings
Obtain structural information
Plan the staircase
Consider fire safety
Plan insulation
Plan ventilation
Address electrical requirements
Arrange Building Control approval
Construction
Choose an experienced builder
Confirm the scope of work
Agree specifications
Confirm the programme
Discuss Party Wall matters where relevant
Confirm material selections
Keep approval documents safely
Frequently Asked Questions
1. Do you need planning permission for a loft conversion?
Not always. Many loft conversions can be carried out under permitted development rights if they satisfy all the relevant limits and conditions. However, some properties and designs will require planning permission.
2. Can you convert a loft without planning permission?
Yes, potentially. A loft conversion may be permitted development if it complies with the applicable rules, including restrictions on height, roof volume, location and design. You should check the specific proposal rather than assuming it qualifies.
3. Does a dormer loft conversion need planning permission?
Not necessarily. Some dormer loft conversions can fall under Class B permitted development. However, the dormer must meet the relevant conditions and limitations, including those relating to height, volume and its position on the roof.
4. Do you need Building Regulations approval for a loft conversion?
Yes. Planning Portal states that Building Regulations approval will always be required when converting a loft into a liveable space.
5. Does a loft conversion need planning permission in a conservation area?
The normal Class B permitted development right for roof enlargements does not apply to houses on Article 2(3) land, which includes conservation areas. A planning application may therefore be required.
6. How much loft space can be converted under permitted development?
The permitted development volume allowance for roof enlargement is generally 40 cubic metres for terraced houses and 50 cubic metres for other houses, subject to the full rules and consideration of previous roof enlargements.
7. What happens if my loft conversion does not meet permitted development rules?
If the proposed work falls outside the permitted development limits, you may need to submit a planning application before carrying out the relevant development. The design may need to be adjusted or assessed through the normal planning process.
Final Thoughts
The answer is often no, but it depends on the property and the design.
Many loft conversions can benefit from permitted development rights, particularly where the proposed work stays within the applicable limits for roof height, volume, position and appearance.
But permitted development should never be treated as a blanket exemption.
A rear dormer may be acceptable on one property but require a different approach on another. A roof alteration that works for a standard house may need planning permission if the property is in a conservation area or affected by an Article 4 Direction.
And even when planning permission isn't required, Building Regulations approval is still an essential part of converting a loft into usable living space.
The best approach is therefore to establish the planning position before construction begins.
Start by understanding your existing roof.
Check previous alterations.
Confirm whether permitted development rights apply.
Check for conservation-area or Article 4 restrictions.
Then develop the design around the rules rather than trying to make an unsuitable design fit afterwards.
For London homeowners, this early preparation can be especially valuable. Older Victorian and Edwardian properties, terraced houses, conservation areas and closely positioned neighbouring homes can introduce additional considerations that need to be addressed before work starts.
A successful loft conversion isn't simply about creating more floor space.
It is about creating a space that is legally compliant, structurally sound, comfortable and well integrated with the existing home.
If you're considering a loft conversion, taking the time to understand planning permission and Building Regulations at the beginning can save considerable disruption later and give you much greater confidence as the project moves from an idea to a finished part of your home.
Note: Planning rules can vary according to the property and location and can change over time. This article is intended as general homeowner guidance, not project-specific planning or legal advice. Always confirm the current requirements with the relevant local planning authority and appropriate professionals before starting work.



Comments