
How to Choose the Best Extension Design for Your London Home
Extending your home is a major decision. It can give you the additional space your family needs, improve the way your property works and potentially make better use of a home you already know and love.
But choosing an extension design is not simply about finding a style you like.
A rear extension that looks perfect on one London property may be completely unsuitable for another. A wrap-around extension might be ideal for a house with a generous side return, while a double-storey extension could make more sense for a growing family that needs additional bedrooms as well as ground-floor space.
The best extension design is the one that responds to your property, your lifestyle, your garden, your budget and your long-term plans.
This guide explains how to make that decision, compares the main types of house extensions and looks at the design considerations London homeowners should understand before committing to a particular approach.
Why Choosing the Right Extension Design Matters
An extension changes much more than the size of your house.
It can alter:
How your family moves around the property
How much natural light reaches existing rooms
How you use your garden
The relationship between your kitchen and outdoor space
Your privacy
The appearance of the house
The connection between old and new parts of the property
The amount of maintenance required
The future flexibility of the home
This is why choosing an extension based purely on photographs or the latest design trend can be a mistake.
London homes vary enormously. You might have a Victorian terrace in a compact urban street, a semi-detached Edwardian property with a side return, a 1930s house with a larger garden or a modern home with very different proportions.
Each property creates different opportunities. London's design guidance also takes a design-led approach to residential development, considering the wider site context alongside the quality and usability of the home and its private outdoor space.
The starting point should therefore be your property rather than the extension style.
Start by Asking: What Problem Should the Extension Solve?
Before choosing a design, identify exactly why you want to extend.
This sounds obvious, but it is one of the most important stages of the process.
Ask yourself:
Is the kitchen too small?
Do you need a larger dining area?
Has your family outgrown the current layout?
Do you need another bedroom?
Do you need a home office?
Is the existing ground floor poorly connected?
Do you want better access to the garden?
Do you need an additional bathroom?
Is the house lacking storage?
Do you want to improve natural light?
Your answers will immediately start narrowing down the appropriate extension type.
For example, if the only problem is a cramped kitchen, a carefully planned rear extension could be enough.
If you need a larger kitchen downstairs and another bedroom upstairs, a double-storey extension could be more appropriate.
If your main requirement is an additional bedroom or office and the existing ground floor works well, a loft conversion may deserve consideration instead.
The objective is not to build the biggest possible extension. It is to build the most useful extension for your circumstances.
Understand the Main Types of House Extensions
There is no single "best" extension design.
Different designs solve different problems.
The most common options include:
Side return extensions
Single-storey extensions
Combinations of different extension types
Let's look at what each option can offer.

Rear Extension: A Flexible Choice for Many Homes
A rear extension projects into the garden from the back of the property.
It is particularly popular for creating larger ground-floor spaces such as:
Kitchens
Dining areas
Family rooms
Open-plan living spaces
Utility rooms
Garden rooms
For many London homeowners, a rear extension can dramatically improve the connection between the house and garden.
A well-designed rear extension can create a natural sequence:
Existing house → Kitchen → Dining area → Garden
This can make the ground floor feel significantly more spacious without requiring major changes to the upper floors.
When Is a Rear Extension Suitable?
A rear extension could be appropriate if:
You have sufficient garden space
Your main requirement is downstairs
The existing first floor works reasonably well
You want a stronger garden connection
You want to enlarge the kitchen or living area
However, the amount of garden you are willing to lose should be considered carefully.
A larger extension isn't automatically better if it leaves you with an outdoor space that is too small to use comfortably.
Side Return Extension: Making Use of Forgotten Space
Side return extensions are particularly associated with London terraced and semi-detached properties.
A side return is typically the narrow area running alongside the rear portion of a house.
Although it may not look particularly useful, incorporating this space into the home can make a significant difference to the ground-floor layout.
A side return can help create:
A wider kitchen
Better circulation
Additional dining space
Improved storage
A more practical open-plan layout
Greater connection between the front and rear of the house
One of the biggest advantages is that the extension can increase the width of the existing rear space rather than simply projecting much further into the garden.
Is a Side Return Extension Right for You?
It may be worth considering if your property has:
A usable side return
A narrow rear layout
A cramped kitchen
A traditional terrace layout
Enough side access for construction
The design still needs to respond carefully to neighbouring properties, boundaries, daylight and the character of the original house.
Wrap-Around Extension: Maximum Ground-Floor Transformation
A wrap-around extension combines a rear extension with a side return.
This creates an L-shaped addition around the rear and side of the property. For homeowners with suitable plots, this can provide a substantial transformation.
A wrap-around extension can create enough space for:
Large kitchen-diners
Family living areas
Utility rooms
Home offices
Better circulation
Larger garden-facing spaces
It can be particularly effective when the existing ground floor feels narrow and compartmentalised.
However, the larger footprint means careful consideration is needed.
You need to think about:
Remaining garden area
Natural light
Neighbouring properties
Privacy
Structural requirements
Planning restrictions
Overall proportions
The objective should be to create a generous interior without making the garden feel like an afterthought.
Double-Storey Extension: When You Need Space on Both Floors
If your requirements extend beyond the ground floor, a double-storey extension could be the more appropriate solution.
For example:
Ground floor: Large kitchen + dining + family area
First floor: Bedroom + ensuite
This allows one project to address several space problems at the same time.
A double-storey extension can be particularly useful for growing families that need additional bedrooms but don't want to sacrifice too much garden space by extending significantly further at ground level.
However, two-storey extensions require careful planning.
The additional height can affect:
Neighbouring properties
Privacy
Natural light
Views
Roof design
External appearance
Planning considerations
Certain two-storey rear extensions can fall within permitted development rights in England, but strict limitations and conditions apply. For example, the relevant government guidance states that a two-storey enlargement must not project more than 3 metres beyond the rear wall of the original house under the applicable Class A permitted-development limits and must be at least 7 metres from the relevant opposite boundary. Additional restrictions apply in protected areas.
This is why homeowners should assess the individual property before assuming that a double-storey design will automatically qualify as permitted development.
Single-Storey or Double-Storey: Which Is Better?
The answer depends on what you actually need.
Requirement | Single Storey | Double Storey |
Larger kitchen | Excellent | Excellent |
Larger dining area | Excellent | Excellent |
Better garden connection | Excellent | Excellent |
Additional bedroom | No | Yes |
Additional bathroom upstairs | No | Yes |
Home office downstairs | Yes | Yes |
Home office upstairs | No | Yes |
Smaller construction footprint for more total floor area | No | Potentially |
Greater impact on neighbouring properties | Generally lower | Potentially higher |
If you only need more ground-floor space, building another floor may be unnecessary.
If you need additional accommodation on both floors, a double-storey extension could provide a more efficient solution.
Could a Loft Conversion Be Better?
Before committing to an extension, consider whether the roof space could solve your problem.
A loft conversion can be an effective option when you need:
A bedroom
Ensuite
Home office
Guest accommodation
Hobby space
It can also create additional accommodation without using garden space.
However, it won't solve a cramped kitchen or inadequate ground-floor living area.
If your main problems are upstairs, investigate the loft.
If your main problems are downstairs, investigate a ground-floor extension.
If you need both, a double-storey solution may be worth exploring.
Consider Your Property Type
The existing house has a major influence on extension design.
Victorian Terraced Houses
Victorian terraces often have:
Narrow plots
Long rear gardens
Side returns
High ceilings
Period architectural details
Compact kitchens
A side return, rear or wrap-around extension can potentially transform the ground floor.
However, preserving the character and proportions of the original building is important.
Edwardian Properties
Edwardian homes can have more generous proportions and distinctive architectural features.
The extension should consider:
Existing brickwork
Window proportions
Roof forms
Original rear elevations
Garden relationship
A contemporary extension can work extremely well, but it should feel deliberate rather than disconnected from the original property.
Semi-Detached Houses
Semi-detached properties can provide more flexibility, particularly where side access is available.
Possible options include:
Side return
Rear extension
Wrap-around extension
Double-storey rear extension
However, the proximity of the adjoining property means privacy, daylight and boundary considerations remain important.
Detached Houses
Detached properties often provide greater flexibility because they may have more space around the building.
This doesn't mean that every detached home should have a large extension. The existing architecture, garden and site proportions should still guide the design.
Think About the Garden Before You Extend
One of the most overlooked aspects of extension design is the garden.
It is easy to focus on how much additional internal space you can create.
Instead, consider the finished property as a whole.
After construction:
How much garden will remain?
Will there still be somewhere to sit?
Will children have space to play?
Will there be room for planting?
Will the garden still receive sufficient light?
Can you comfortably access it from the house?
A successful extension should improve the relationship between the house and garden rather than simply consuming outdoor space.
Natural Light Should Shape the Design
Natural light can make a relatively modest extension feel spacious.
It should therefore be considered from the beginning.
Potential solutions include:
Large rear windows
Bifold doors
Sliding doors
Rooflights
Roof lanterns
Clerestory glazing
Glazed internal doors
Carefully positioned side windows
But more glass isn't always better. Large areas of glazing can introduce privacy concerns, solar gain and heat loss if not designed appropriately.
The best approach is to balance:
Daylight + privacy + views + thermal performance + ventilation
Bifold Doors vs Sliding Doors
Both can create a strong connection with the garden.
Bifold Doors
Bifold systems can open a large section of the rear wall, creating a wide opening between the interior and garden.
They can work particularly well for entertaining areas.
Sliding Doors
Sliding doors provide large areas of uninterrupted glazing while retaining a strong visual connection to the garden.
They can be particularly effective when the view outside is an important feature of the design.
Neither option is automatically superior. The right choice depends on the layout, wall width, furniture arrangement and the type of connection you want with the garden.
Use Rooflights Where They Add Real Value
Rooflights can be particularly useful inside return and rear extensions.
A rooflight positioned over a darker part of the room can bring daylight deeper into the plan.
They can also reduce the dependence on artificial lighting during the daytime.
However, rooflights should be positioned according to the room layout.
Think about where the kitchen island, dining table and seating areas will actually be located.
Good design coordinates the structure, furniture and daylight strategy rather than adding rooflights as an afterthought.
Think About Privacy From the Start
An extension can change the way you and your neighbours see each other.
This becomes particularly important when adding first-floor windows.
Before choosing window positions, consider:
Neighbouring windows
Garden boundaries
Direct views
Side-facing windows
Obscured glazing
High-level windows
Screening
Privacy should be part of the initial design rather than something added after problems arise.
Match the Extension to the Existing Architecture
There are two broad design approaches.
Traditional Continuation
The new extension uses materials and details that relate closely to the original house.
This can include:
Matching brick
Similar window proportions
Traditional roof forms
Complementary materials
Contemporary Contrast
The new addition deliberately looks modern.
This might involve:
Clean lines
Large glazing
Aluminium frames
Contemporary brickwork
Minimal detailing
Both can work successfully.
The important factor is the quality of the relationship between the original house and the new structure.
A contemporary extension does not need to copy a Victorian building to look appropriate.
Likewise, a traditional extension shouldn't simply imitate period features without considering proportion and detail.
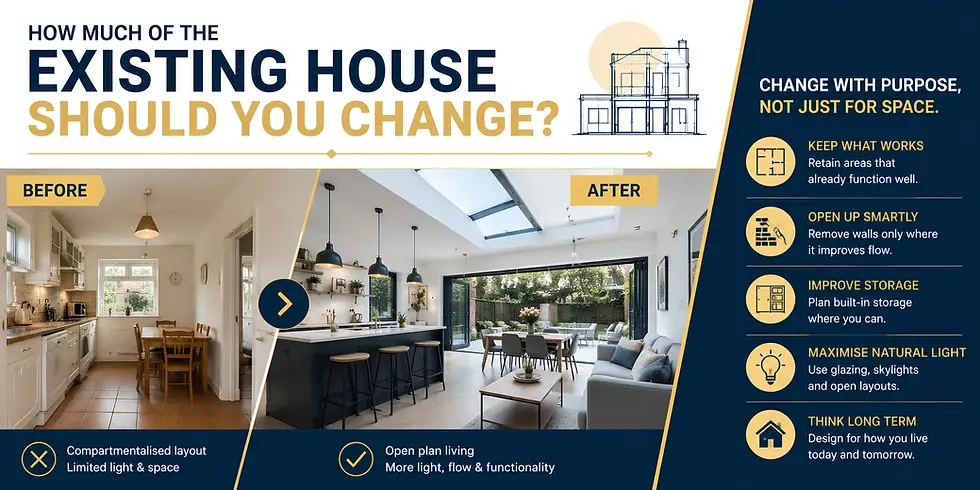
How Much of the Existing House Should You Change?
Another important decision is whether the extension should simply add space or whether it should trigger a wider internal reconfiguration.
Sometimes the existing house already has a good layout.
In other cases, the extension creates an opportunity to rethink the entire ground floor.
For example, you could:
Remove an unnecessary partition
Relocate the kitchen
Improve circulation
Add a utility room
Create better storage
Open the dining area towards the garden
This can make the extension feel significantly more integrated.
However, unnecessary changes can also increase complexity. Only alter existing spaces where doing so improves the overall result.
Design Around Your Daily Routine
A beautiful extension can still be frustrating if it doesn't work for everyday life.
Think about a normal weekday.
Where do people enter the house?
Where are coats and shoes stored?
Where do children drop school bags?
Where is breakfast prepared?
Where do people eat?
How do you reach the garden?
Where does laundry happen?
Where do you work?
Where do you relax in the evening?
The answers should influence the layout.
A practical home isn't necessarily the one with the largest rooms.
It is the one where everyday activities happen naturally.
Don't Forget Storage
Storage should be included in the design from the beginning.
An extension creates more space, but it can also create more things that need to be stored.
Consider:
Kitchen storage
Utility cupboards
Cleaning equipment
Coats
Shoes
Toys
Household equipment
Seasonal items
Bedroom wardrobes
Built-in storage can help maintain a clean and uncluttered appearance.
It is generally easier to incorporate it during the design stage than to try to find space for cupboards afterwards.
How Budget Should Influence Your Extension Design
Your budget should influence the design from the beginning, not after the drawings are complete.
The cost of an extension can vary depending on:
Size
Structural complexity
Ground conditions
Glazing
Roof design
Kitchen specification
Bathroom requirements
Materials
Internal finishes
Site access
Professional services
A simple rectangular extension with standard finishes will have different requirements from a highly glazed, structurally complex design with bespoke finishes.
This doesn't mean that you should automatically choose the cheapest design.
Instead, identify where your budget will make the greatest difference.
For example, you may prioritise:
Better glazing
Higher-quality kitchen
Improved insulation
Bespoke storage
Architectural detailing
while choosing simpler finishes elsewhere.
Planning Permission Should Be Considered Early
Planning isn't something to investigate after you've already fallen in love with a particular design.
The design and planning process should work together.
Factors can include:
Extension size
Height
Position
Boundary relationship
Property type
Conservation area status
Listed status
Previous extensions
Local planning policies
Impact on neighbours
Permitted development rights are subject to specific limitations and conditions, and they do not remove requirements under other regimes such as Building Regulations or the Party Wall Act.
For London properties, local circumstances can be particularly important.
A property in one borough or conservation area may face different planning considerations from another.
If there is uncertainty, obtain property-specific professional advice rather than relying on a generic online rule.
Common Extension Design Mistakes to Avoid
Choosing a Design Because It Looks Good Elsewhere
Your neighbour's extension was designed for their property.
Your house may have different proportions, orientation, access and planning constraints.
Use other projects for inspiration, not as templates.
Maximising Floor Area at the Expense of the Garden
A larger extension can sometimes make the entire property feel less balanced.
Consider the garden as part of the home's usable space.
Creating One Huge Open-Plan Room
Open-plan living can be excellent, but a very large room without defined zones can become difficult to furnish and noisy.
Use furniture, lighting, flooring and ceiling treatments to create subtle areas within the space.
Ignoring the Existing House
An extension that looks completely disconnected from the original property can reduce the sense of cohesion.
The old and new parts should have a clear architectural relationship.
Forgetting About Furniture
Don't design rooms only according to dimensions.
Place actual furniture on the plan. A kitchen island that technically fits may leave insufficient circulation space.
A large dining table may block the route to the garden. Furniture planning can reveal problems before construction starts.
Leaving Lighting Until the End
Lighting affects how the extension feels at night. Plan task, ambient and accent lighting alongside the layout.
How to Choose the Best Extension Design: A Simple Decision Process
If you're unsure which direction to take, work through these questions.
Step 1: Identify the Main Problem
What is currently stopping your home from working properly?
Step 2: Decide Where You Need Space
Ground floor? First floor? Both?
Step 3: Assess Your Property
Look at the plot, garden, side space, existing layout and architectural character.
Step 4: Compare Extension Types
Consider rear, side return, wrap-around, double-storey and loft options.
Step 5: Consider the Garden
Decide how much outdoor space you are prepared to use.
Step 6: Think About Light and Privacy
Consider orientation, neighbouring properties and window positions.
Step 7: Check Planning Constraints
Establish whether permitted development may apply or whether a planning application is likely to be required.
Step 8: Establish Your Budget
Consider the construction, professional and associated costs.
Step 9: Plan for the Future
Ask whether the extension will still work for your family in five or ten years.
Step 10: Develop the Design
Only after these decisions should the detailed layout and architectural design be developed.
Which Extension Is Best for a London Home?
There is no universal answer. The best design depends on the property.
Choose a Rear Extension If:
You mainly need additional ground-floor space and have enough garden space to accommodate it.
Consider a Side Return If:
You have a narrow side space and want to make the existing rear of the house wider and more functional.
Consider a Wrap-Around Extension If:
You want a significant ground-floor transformation and have suitable side and rear space.
Consider a Double-Storey Extension If:
You need substantial additional accommodation on both floors.
Consider a Loft Conversion If:
Your main requirement is additional upper-floor space and your existing roof structure is suitable.
Consider a Combination If:
Your property and planning circumstances allow several elements to work together effectively.
The best solution is the one that provides the right amount of space without creating unnecessary compromises.
Frequently Asked Questions
What is the best type of house extension?
There is no single best type. A rear extension may be ideal for a larger kitchen, a side return can improve a narrow London terrace, a wrap-around can transform the ground floor, while a double-storey extension can provide additional space across two floors.
The best choice depends on the property and your requirements.
How do I choose the right extension for my house?
Start by identifying what you need to improve. Then assess your property's layout, garden, side space, structure, architectural character and planning constraints. Compare the extension types that address those requirements before developing detailed plans.
Is a rear extension better than a side return?
Not necessarily. A rear extension generally provides additional depth, while a side return makes use of the narrow space alongside the house. In some London properties, combining both can create a more effective layout.
Is a wrap-around extension worth considering?
It can be, particularly when a property has both usable side and rear space. A wrap-around extension can significantly improve the ground-floor layout, but the impact on garden size, neighbours, natural light and planning requirements needs to be considered.
Should I choose a single-storey or double-storey extension?
Choose based on where you need additional space. If your main requirement is a larger kitchen or living area, a single-storey extension may be sufficient. If you also need bedrooms, bathrooms or an office upstairs, a double-storey design could be more appropriate.
Can an extension improve natural light?
Yes. A well-designed extension can introduce daylight through carefully positioned windows, glazed doors, rooflights and other openings. However, glazing should be balanced against privacy, overheating, thermal performance and the surrounding properties.
Does an extension always need planning permission?
No. Some householder extensions can benefit from permitted development rights if they satisfy all relevant limitations and conditions. However, the rules are detailed and vary according to the type and location of the proposal. Protected areas can have additional restrictions.
Should I choose a modern or traditional extension?
Both approaches can work. A traditional extension can complement the existing property, while a contemporary addition can create a deliberate contrast. The important factor is whether the new design responds appropriately to the original building and its surroundings.
Final Thoughts:
Choosing the best extension design isn't about finding the biggest, most expensive or most fashionable option.
It is about understanding what your home is missing and finding a design that solves that problem intelligently. A rear extension might give you the kitchen and family space you've always wanted.
A side return could transform a narrow London terrace without pushing too far into the garden. A wrap-around extension could completely rethink the ground floor.
A double-storey extension could provide the additional bedrooms and living space a growing family needs.
And sometimes, the best solution may not be an extension at all. A loft conversion or carefully planned internal reconfiguration could provide what you need with less disruption.
The strongest projects start with the property, not the Pinterest image.
Consider the existing architecture, garden, natural light, privacy, neighbouring properties, planning position, budget and long-term lifestyle before choosing a design.
London's residential environment makes this especially important. The Mayor's London Plan guidance takes a wider design-led approach to residential development, and current London guidance on extensions encourages attention to the relationship between upward, side and rear additions and the surrounding streetscape.
Ultimately, the best extension is one that feels as though it belongs to the house, works naturally for the people living in it and continues to be useful long after construction is finished.
Planning Your House Extension in London?
If you're unsure which extension design is right for your property, professional advice at the early design stage can help you compare your options before committing to a particular approach.
Whether you're considering a rear extension, side return, wrap-around extension, kitchen extension or double-storey extension, the right design should be based on your property's structure, layout, surroundings and your family's long-term requirements.
Nilo Construction can help London homeowners turn those requirements into a practical extension design that balances space, functionality and the character of the existing property.


Comments